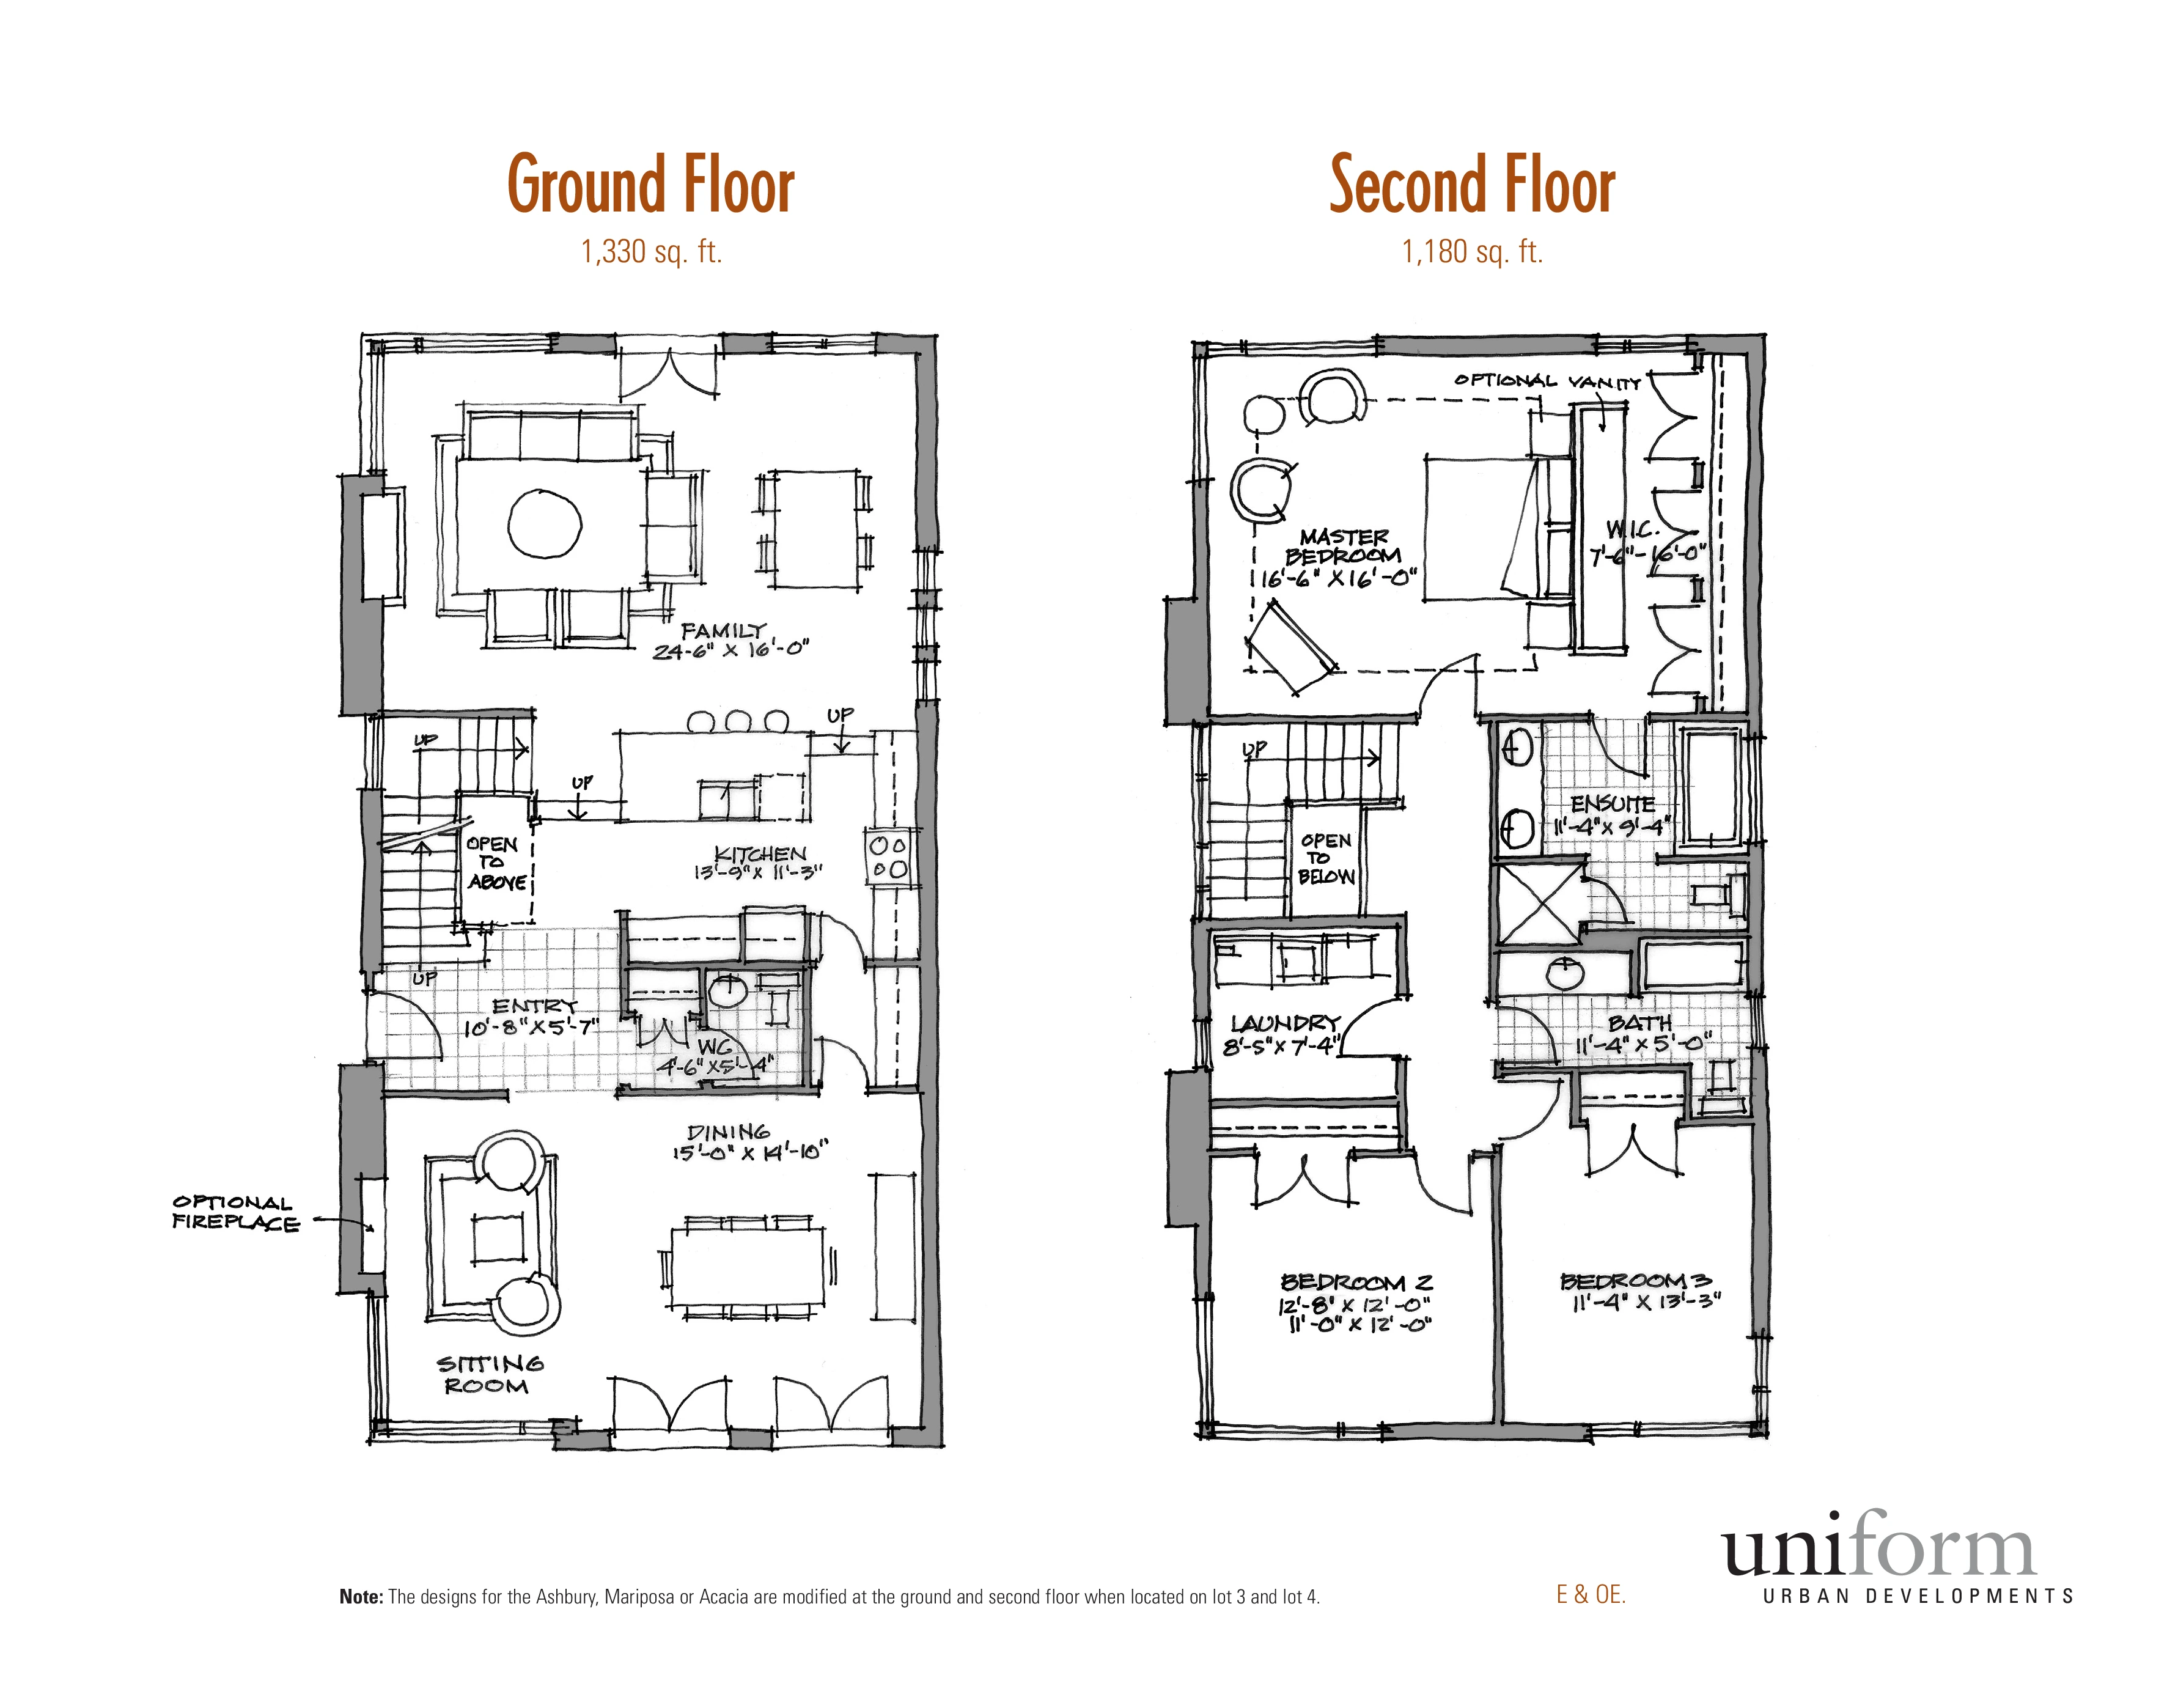
Main & Second Floors
The principal living spaces and private bedroom level presented together in the original architectural drawing.
⬇ Download Original PDFThoughtful planning is evident throughout the home. Select a floor plan below to examine the layout in full resolution or download the original architectural drawing.
The principal living spaces and private bedroom level presented together in the original architectural drawing.
⬇ Download Original PDF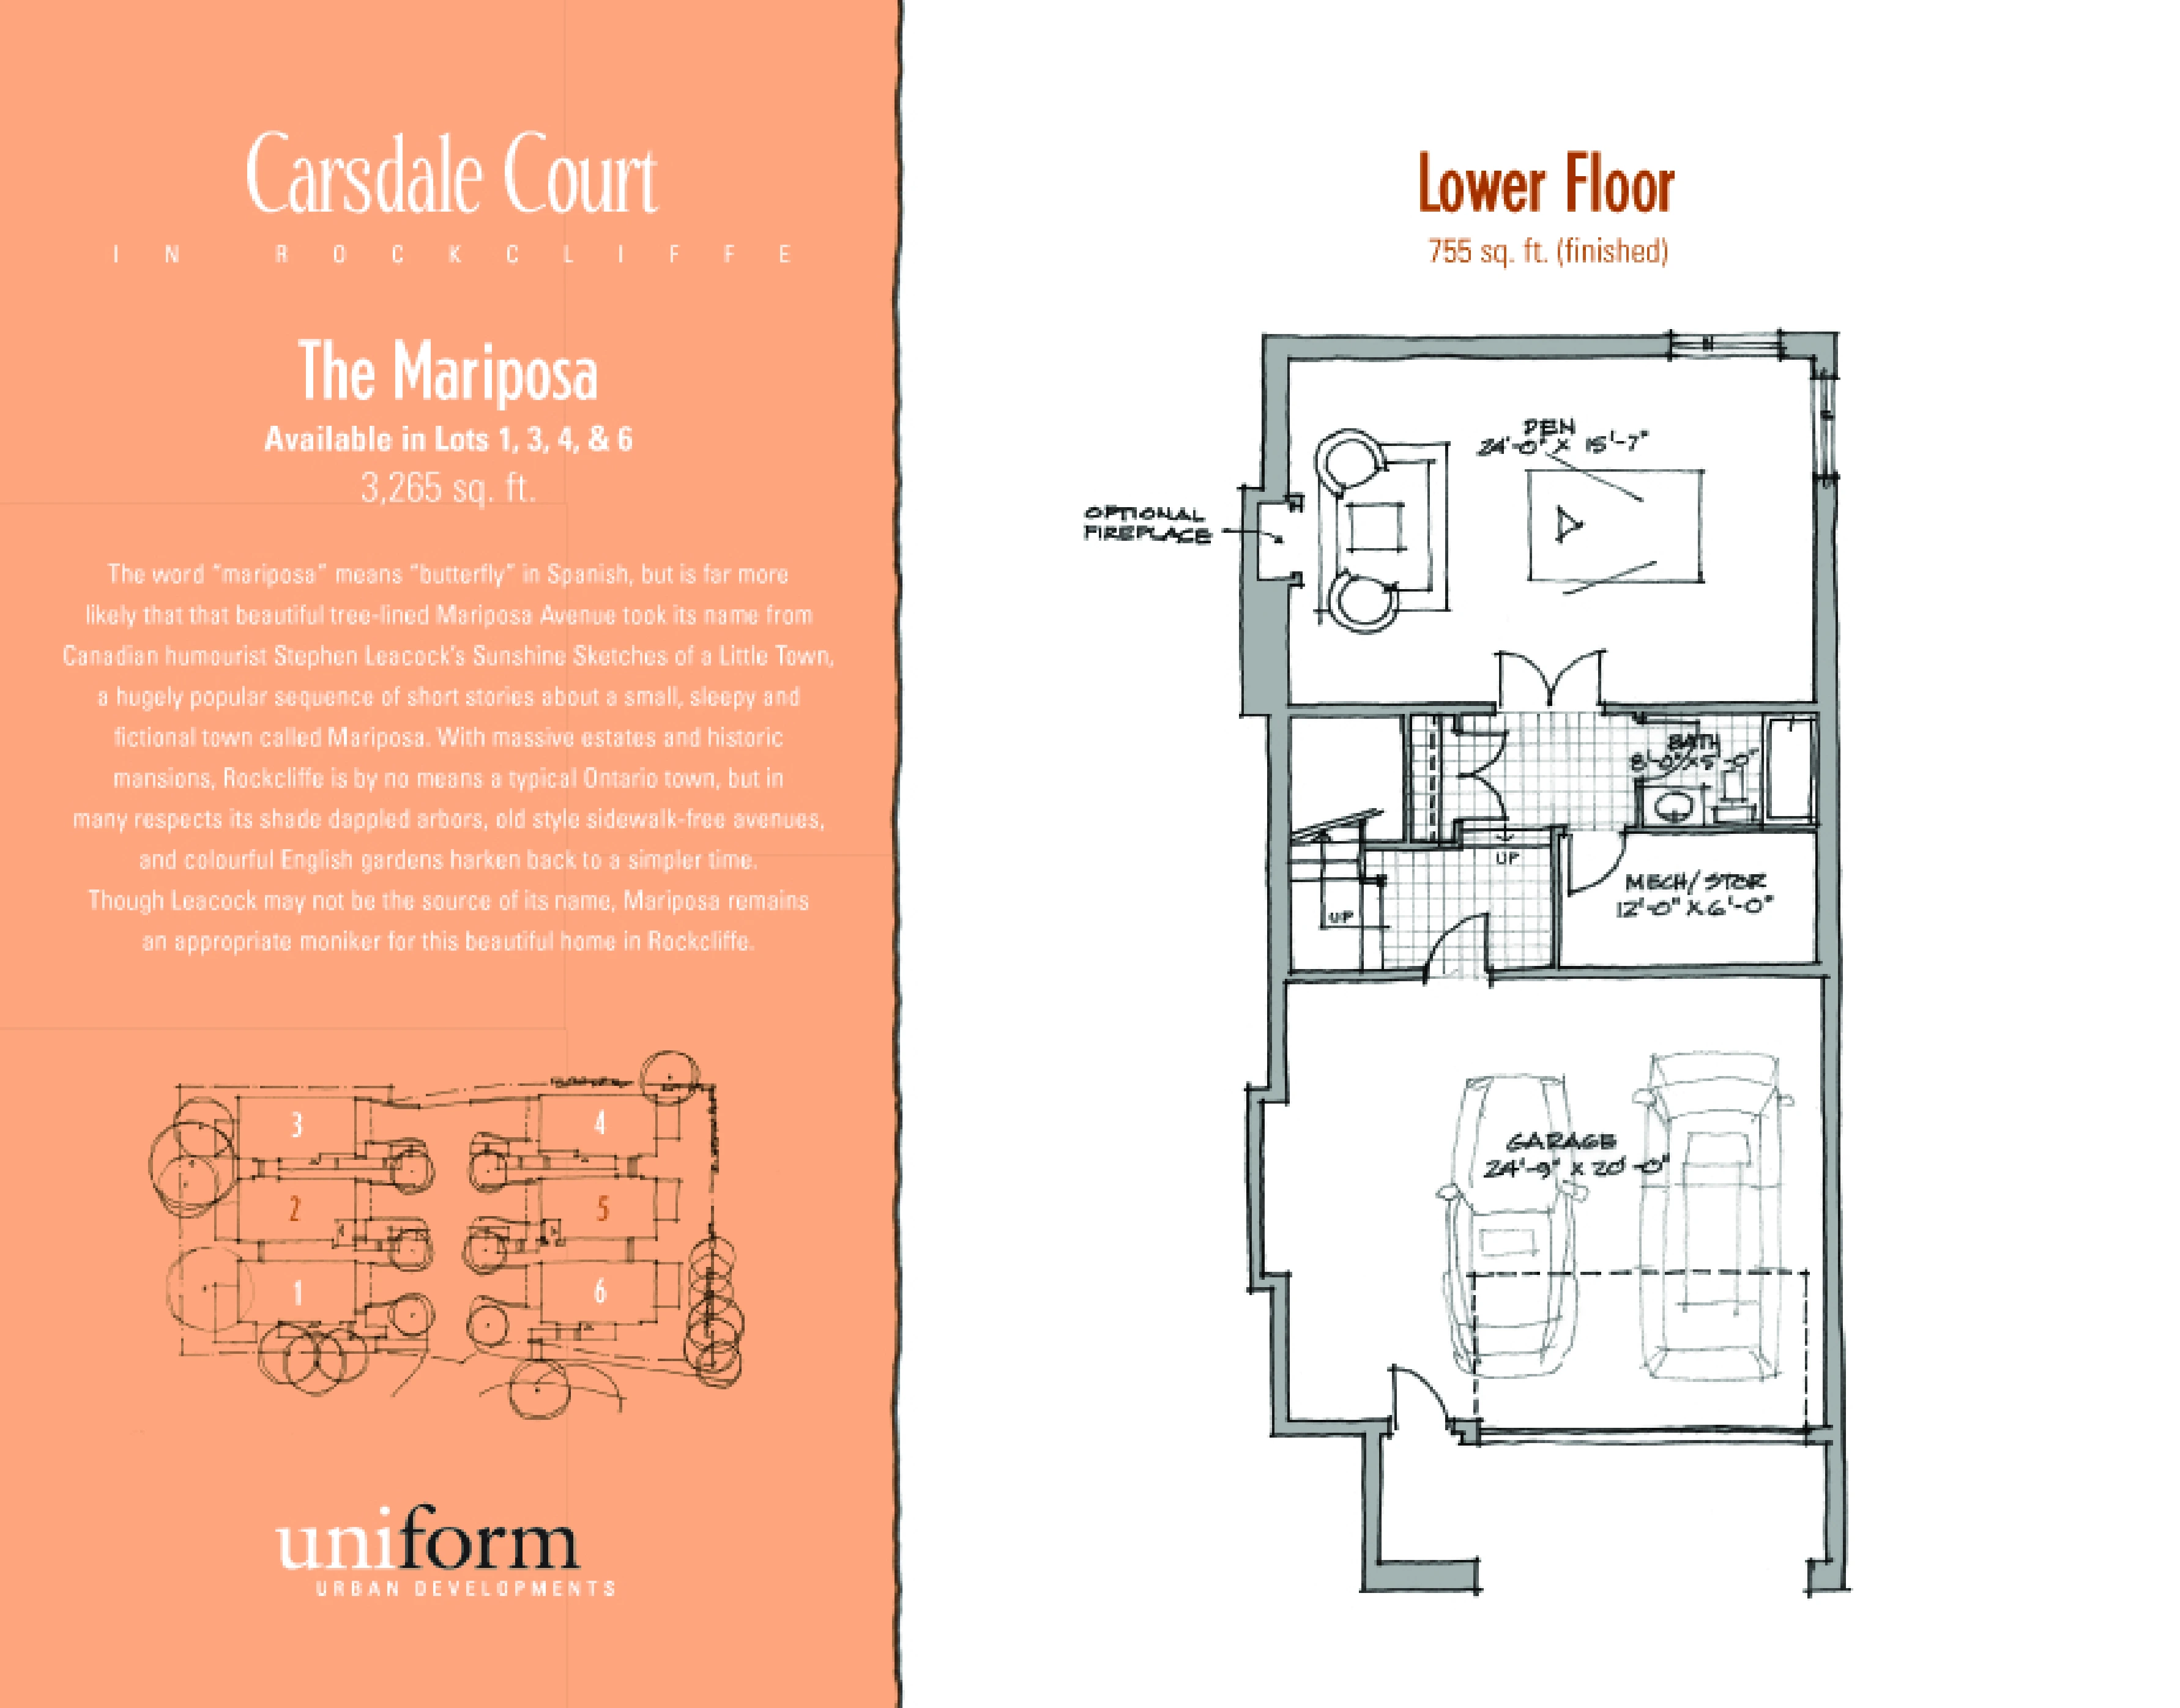
Home office, theatre room, utility spaces, storage and garage access.
⬇ Download Original PDF